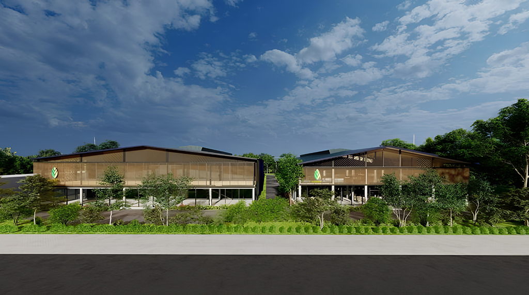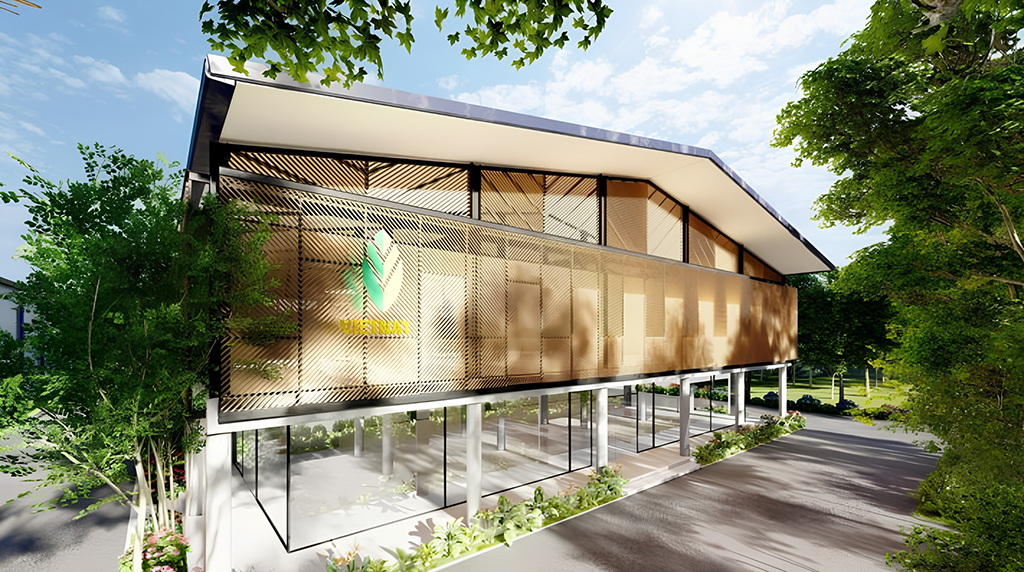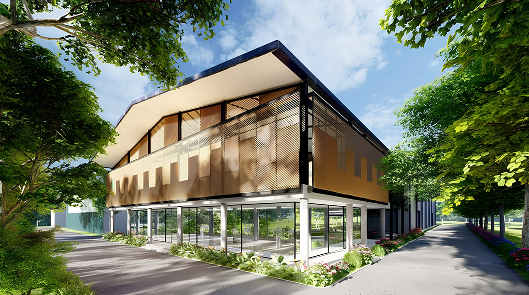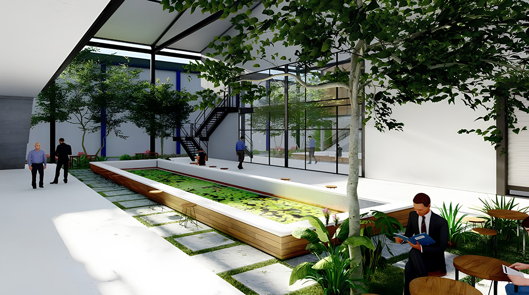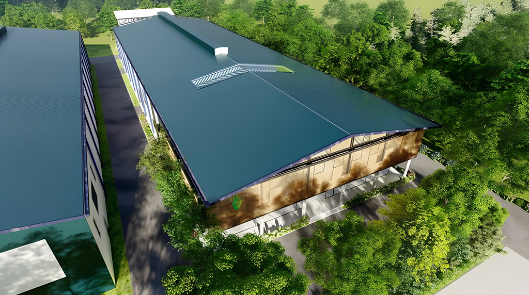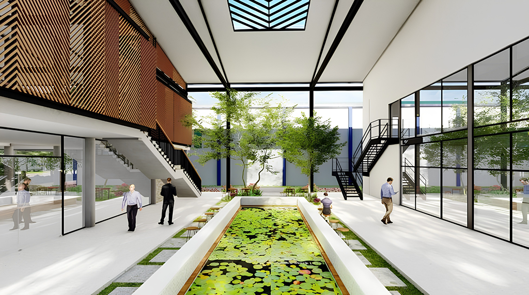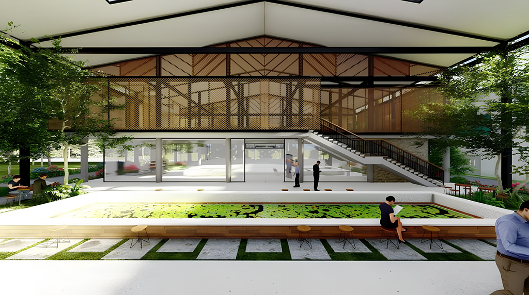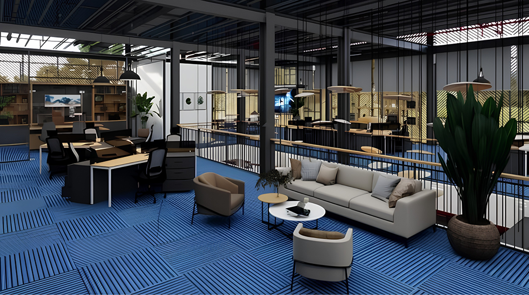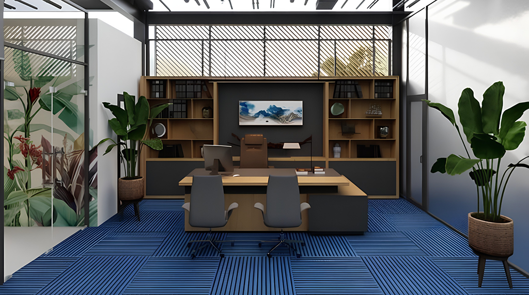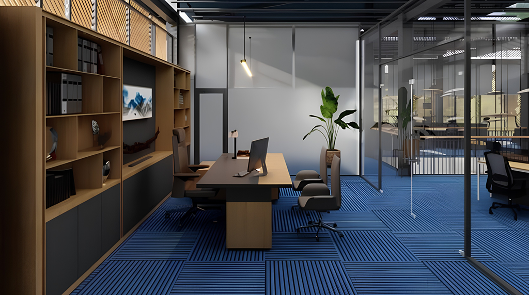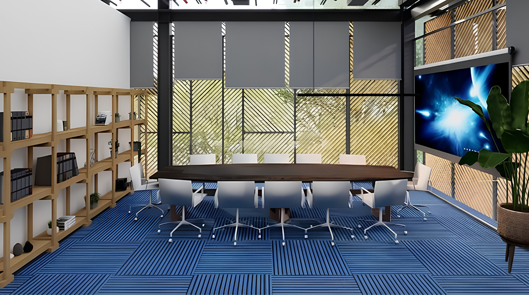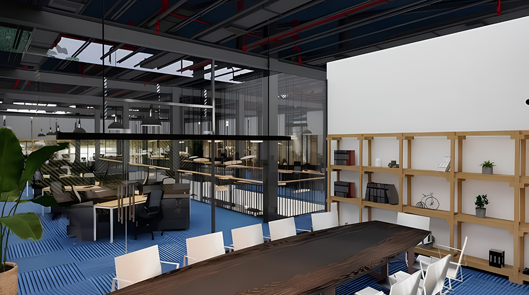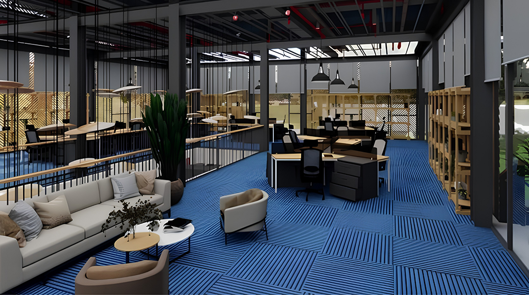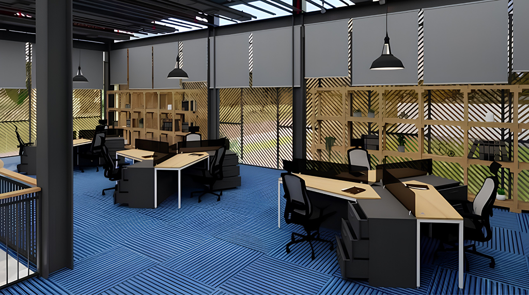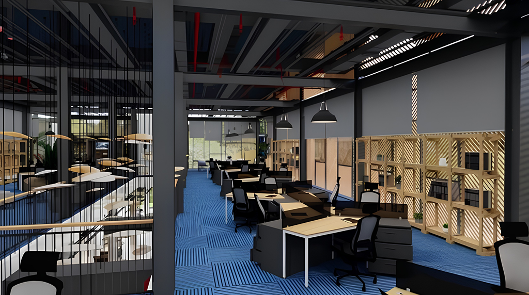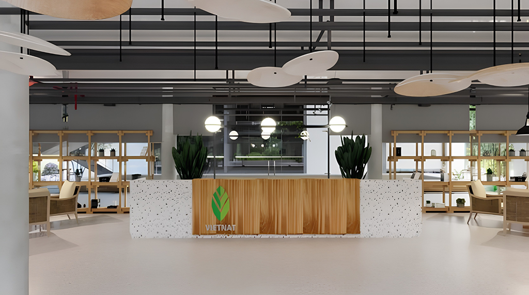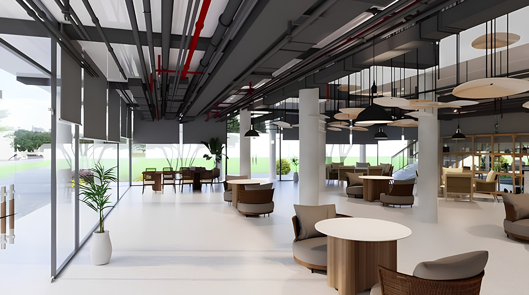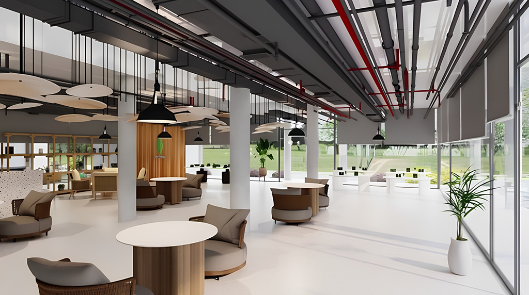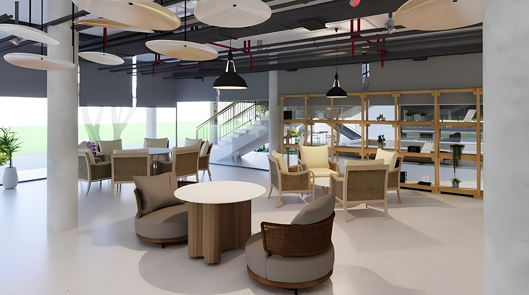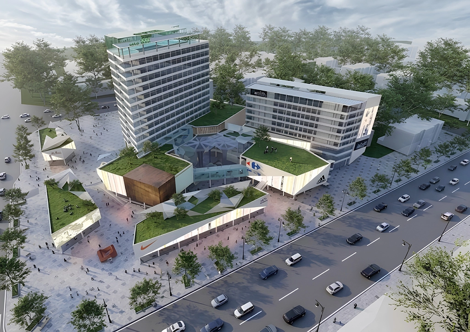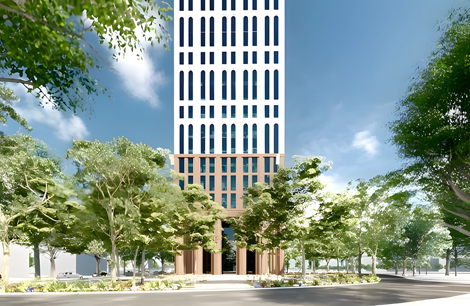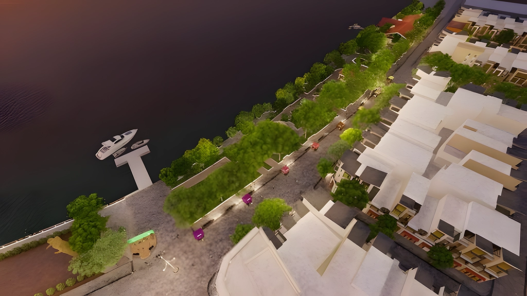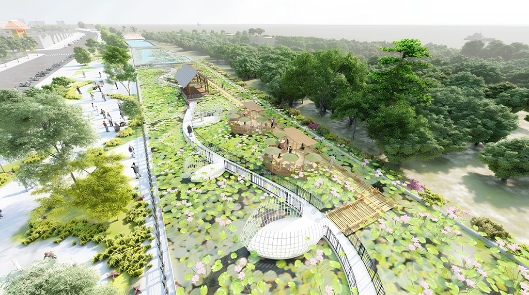

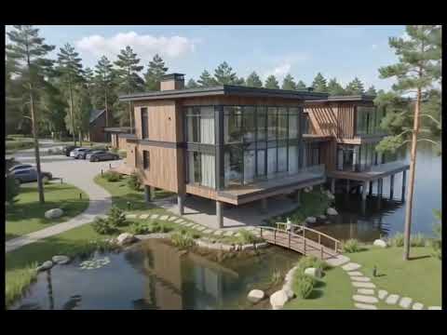
+ The factory has an extremely large area of 3200 m2 , with a design surrounded by green trees combining open space outside and working space inside to help reduce stress and relieve pressure. work. Inside factory building 1 is a reception area, large lobby, and high-class office work area.
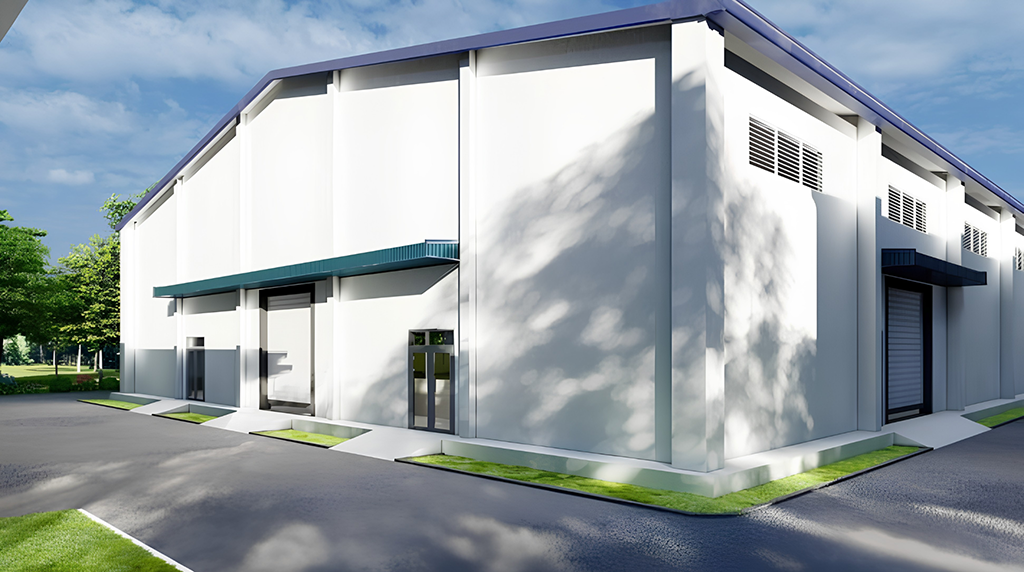
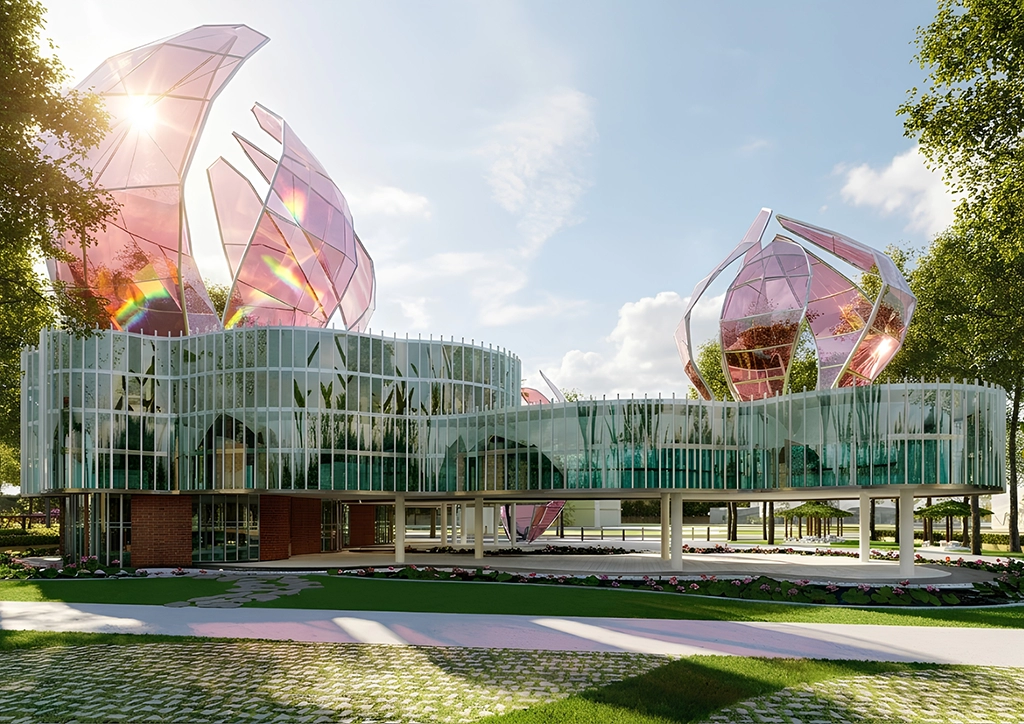
+ Factory two with an area of 2400 m2 , factory two has a smaller area than factory one due to reduced lobby area, this area is only specialized in production, with a structure around the walls shaped like coconut leaves to create an atmosphere. Always communicate very cool inside, creating comfortable conditions for employees to work.
+ Canteen 315 m2 , large living area allows employees to take turns eating, drinking and interacting with each other. This area is located behind the second factory area, making it easy for employees to get in and out, reducing travel time and making things more convenient.
VietNat factory is a large-scale factory project that has been extremely carefully designed and consulted by Archconcept with a team of experienced engineers.